

設計図からUnrealで作る、フォトリアルな木造住宅のウォークスルー
GPT-6 Astraが設計図からBlenderで家具をモデリングし、Unrealで建築ビジュアライゼーションを構築。夕暮れの森の家を巡ります。
Claude Code + Three.js(コードのみ)Wandy 2
精細な3Dモデルを作ろう
コードだけでは単純な形しか作れません。Wandy 2なら写真1枚から、同じシーンで使えるテクスチャ付き3Dモデルを作れます。
Wandy3Dによる制作ブリーフ
作者がプロンプトを公開していないため、この作品を再現する方法を私たちがまとめました。
Build a photoreal architectural visualization of a small modern house in Unreal Engine, starting from a floor-plan blueprint. Model the furniture and props in Blender and import them. Rooms: an open living area with a low cream sofa, oval coffee table and wooden dining set; a kitchen with a pale counter island and bar stools; a study with a wooden desk, monitor, lamp and tall bookshelves; a bedroom with a green-and-cream bed and a sliding glass wall facing a pine forest terrace. Use a warm, muted palette of oak, cream and sage green, with soft evening lighting and lamps glowing against the dark woods outside. Add a slow camera path that glides through every room. Done when the whole house is furnished, lit consistently and the walkthrough plays smoothly from room to room.
このプロンプトの使い方
UnrealとBlenderを使えるエージェントで、GPT-6 Astraにビルドブリーフを貼り付けます。
間取り図、部屋構成、素材、時間帯を自分の条件に差し替えます。
カメラパスをレンダリングし、照明や小物、配置を部屋ごとに修正依頼します。
元の投稿作者の方ですか? このページの修正・削除をご依頼ください
似ているプロンプト
すべてのプロンプトを見る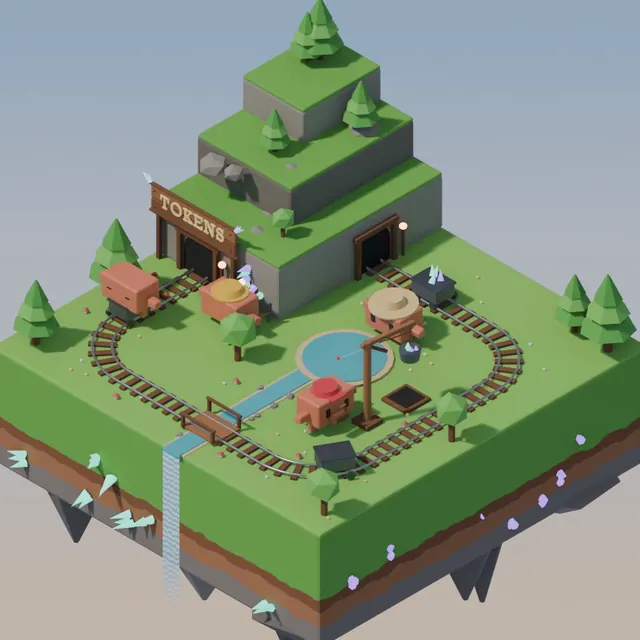 Claude Opus 5.5
Blenderで作る等角投影の浮遊鉱山島ループアニメ
Koldo Huici
 Claude Opus 5.5
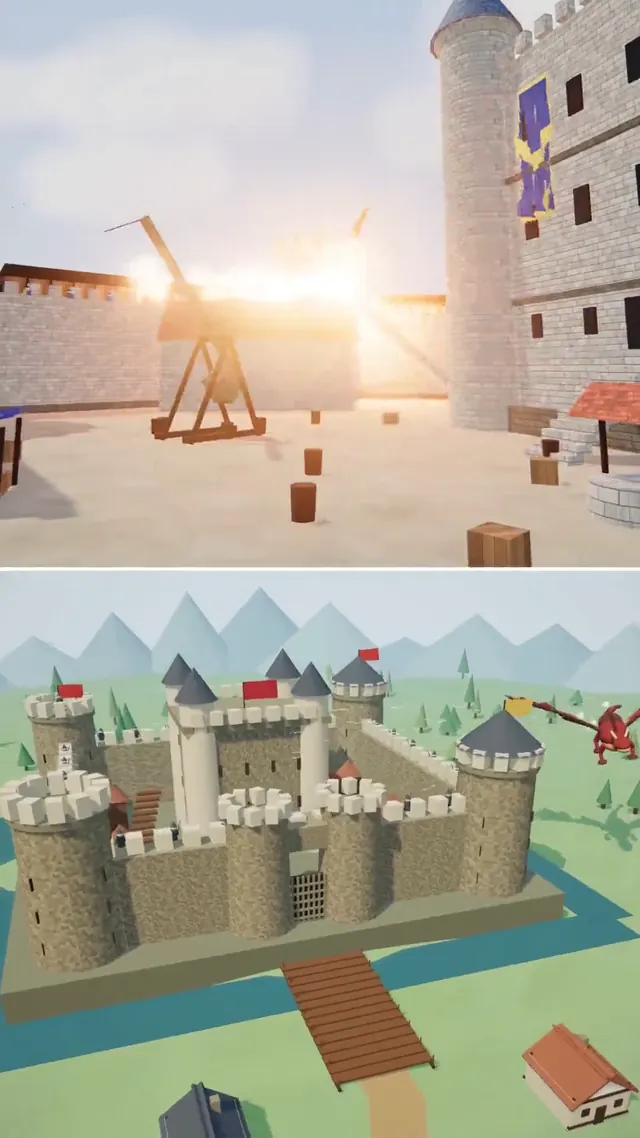
Three.jsで描く中世の城と村を襲うドラゴン(モデル比較)
ReconScribe
 GPT-6 Astra
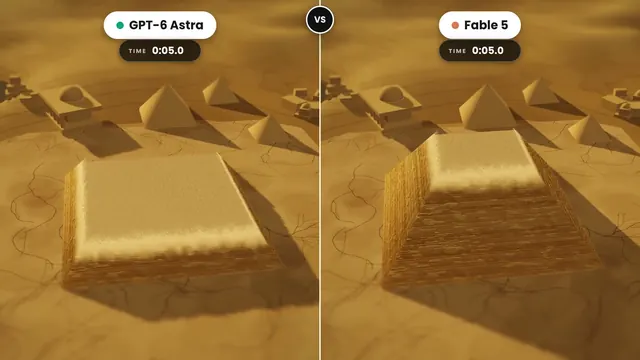
自ら築かれる黄金のチルトシフト風ピラミッドジオラマ(2モデル比較)
demon
 GPT-6 Astra
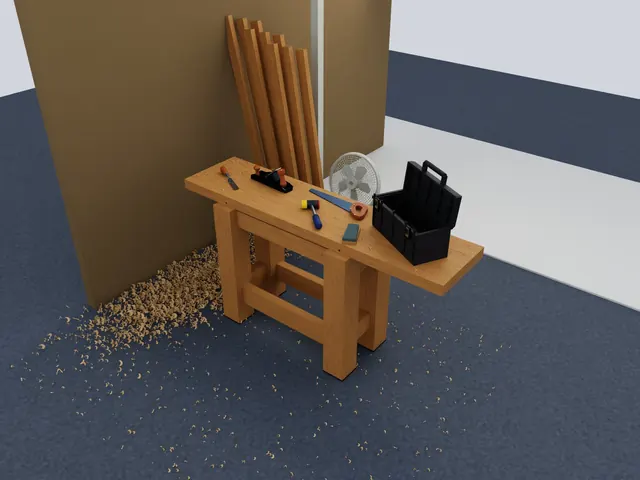
ロボット操作評価向け、Isaac Simの木工作業台シーン
Charles Wong
 GPT-6 Astra
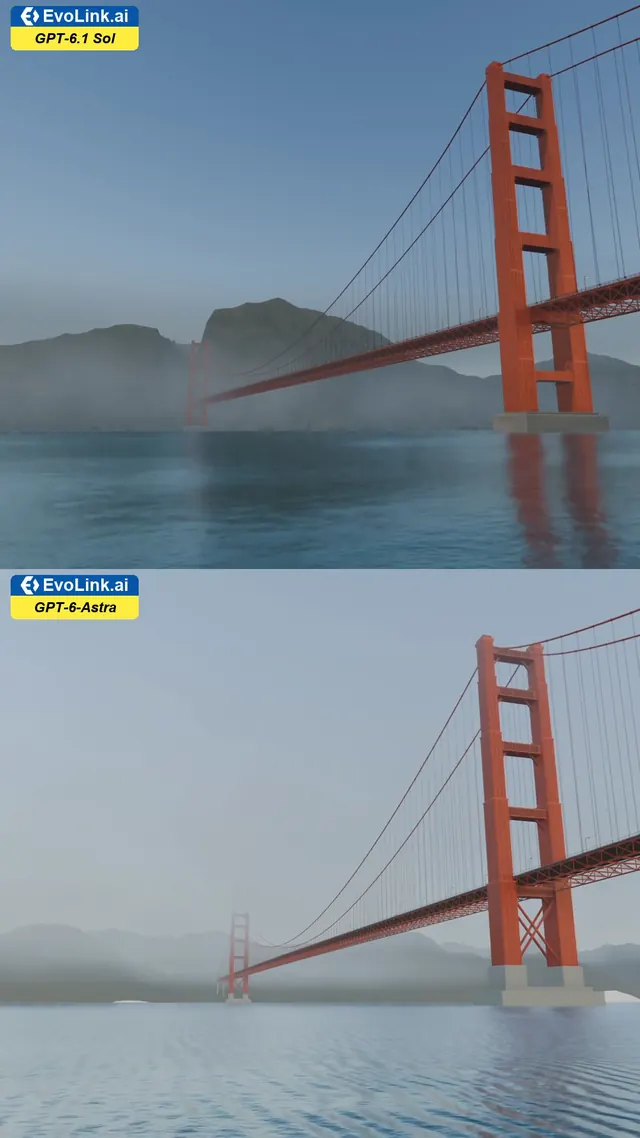
朝霧のゴールデンゲートブリッジ:Blender風のローアングル描画
EvoLink.ai
 Claude Opus 5.5
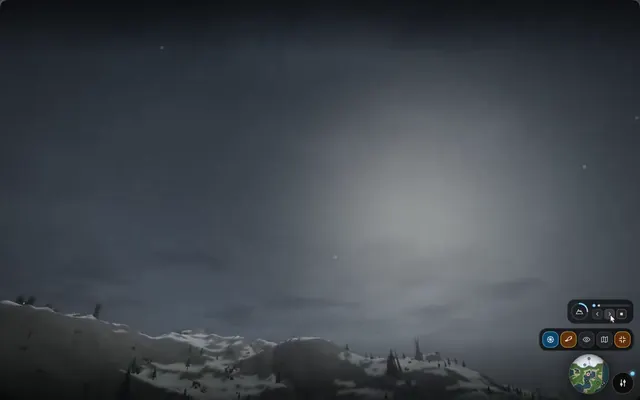
ファンタジー世界のフライスルー:島の村、雪山、城
DrstaOne