

手描き間取りから作るBlenderのアパート:部屋ごとのレンダーと動画
GPT-6 Astraがラフな間取りと参考画像から、Blenderでアパート全体を構築。各部屋のスチルとウォークスルー動画も作成。
Claude Code + Three.js(コードのみ)Wandy 2
精細な3Dモデルを作ろう
コードだけでは単純な形しか作れません。Wandy 2なら写真1枚から、同じシーンで使えるテクスチャ付き3Dモデルを作れます。
Wandy3Dによる制作ブリーフ
作者がプロンプトを公開していないため、この作品を再現する方法を私たちがまとめました。
Build a complete 3D apartment in Blender from a rough hand-drawn floor plan and a few reference images of the desired interior styles. Model each room as its own themed space: an organic pink kitchen, a living room in black and deep red, a red and white bedroom, a blue bedroom, a marble bathroom with a clawfoot tub, and a small powder room. Match furniture, materials, lighting and window views to the references, with marble, velvet and brass finishes. Connect the rooms into one coherent layout. Deliver the Blender scene file, a set of photorealistic still renders of every room, and a short edited video that cycles through the rooms with captions naming each one and ends on an overhead cutaway of the whole floor plan. Done means the layout matches the sketch, each room is recognisably styled, and the final sequence plays smoothly.
このプロンプトの使い方
自分の間取りスケッチとスタイル参考画像を添えて、ビルドブリーフをGPT-6 Astraに渡します。
部屋の構成、配色、素材、キャプションを自分のプロジェクトに合わせて変えます。
Blenderファイルとレンダーを確認し、部屋や動画の編集を追加で依頼します。
元の投稿作者の方ですか? このページの修正・削除をご依頼ください
似ているプロンプト
すべてのプロンプトを見る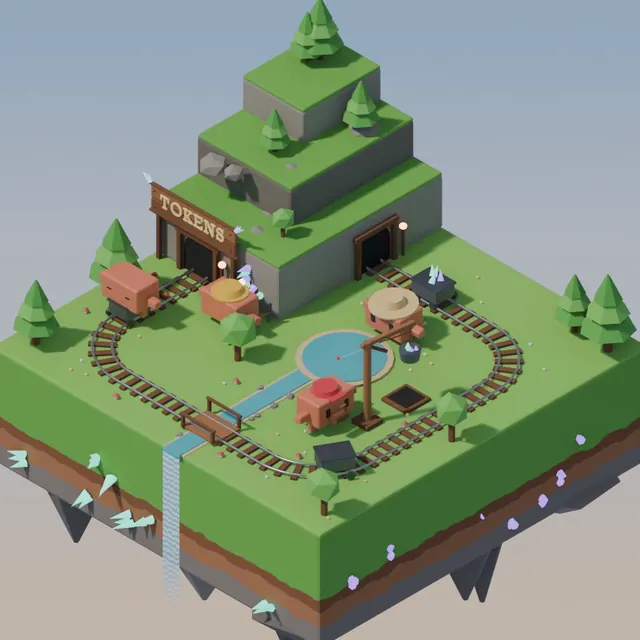 Claude Opus 5.5
Blenderで作る等角投影の浮遊鉱山島ループアニメ
Koldo Huici
 Claude Opus 5.5
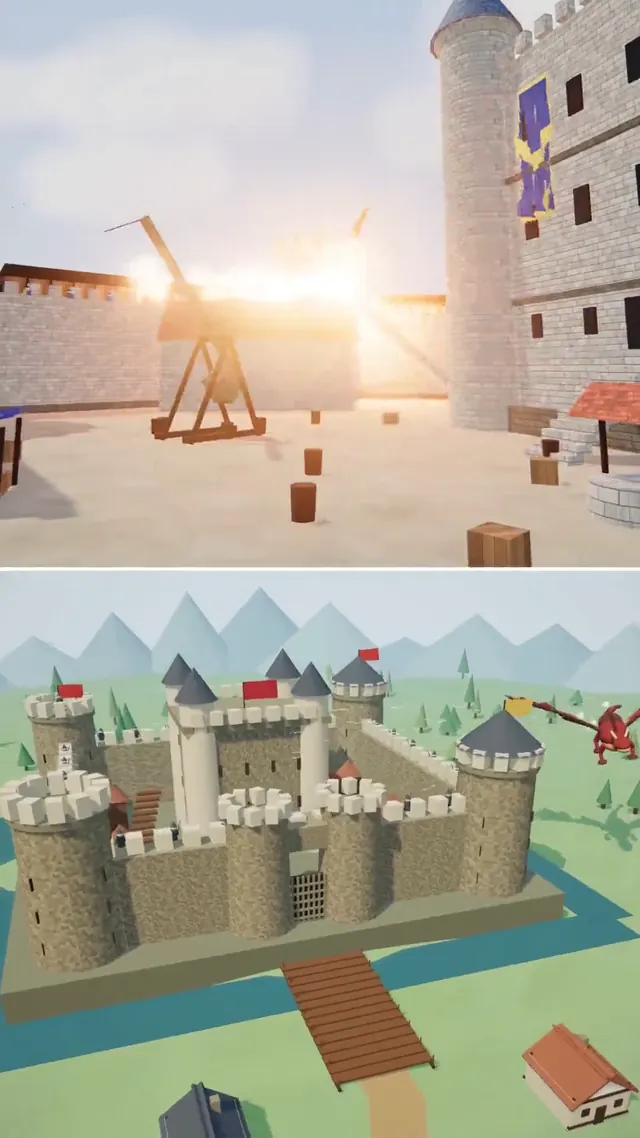
Three.jsで描く中世の城と村を襲うドラゴン(モデル比較)
ReconScribe
 GPT-6 Astra
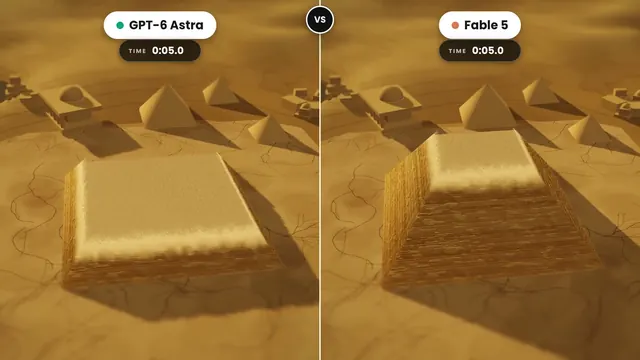
自ら築かれる黄金のチルトシフト風ピラミッドジオラマ(2モデル比較)
demon
 GPT-6 Astra
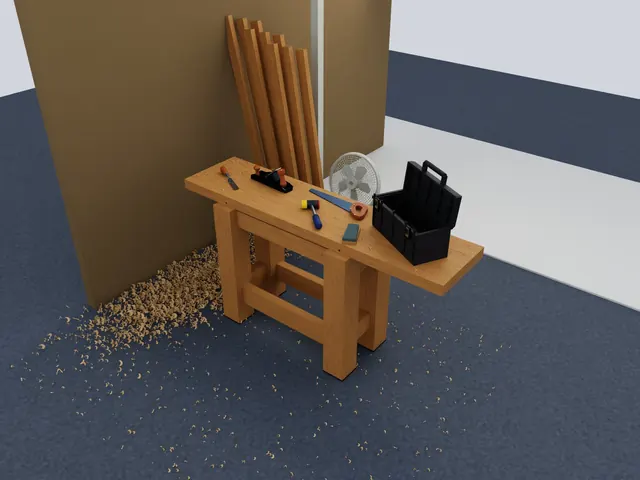
ロボット操作評価向け、Isaac Simの木工作業台シーン
Charles Wong
 GPT-6 Astra
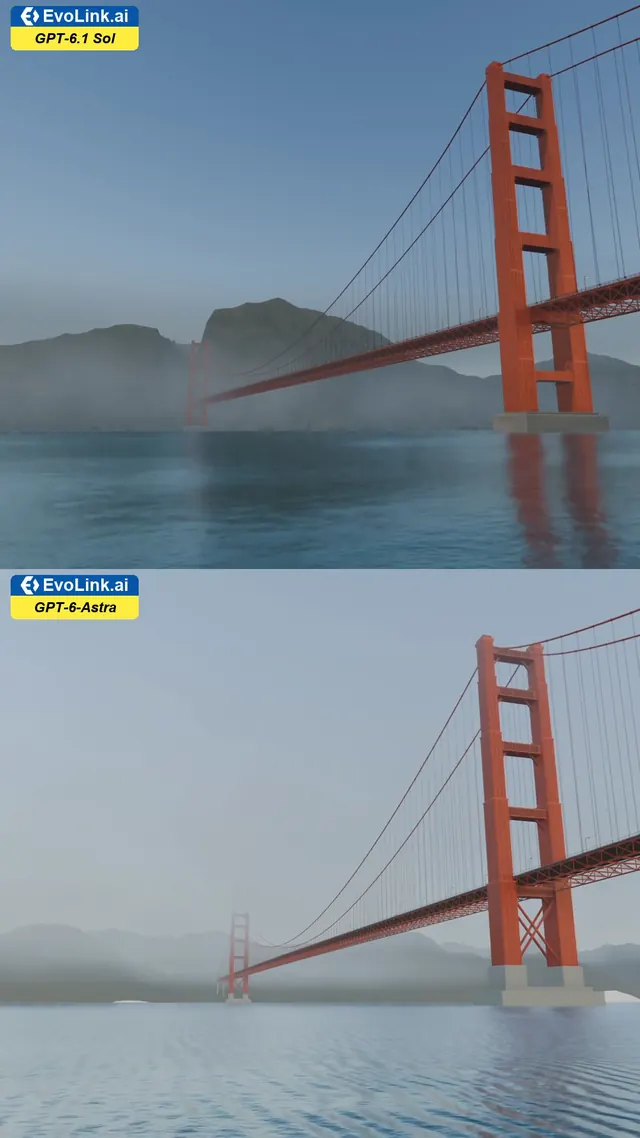
朝霧のゴールデンゲートブリッジ:Blender風のローアングル描画
EvoLink.ai
 Claude Opus 5.5
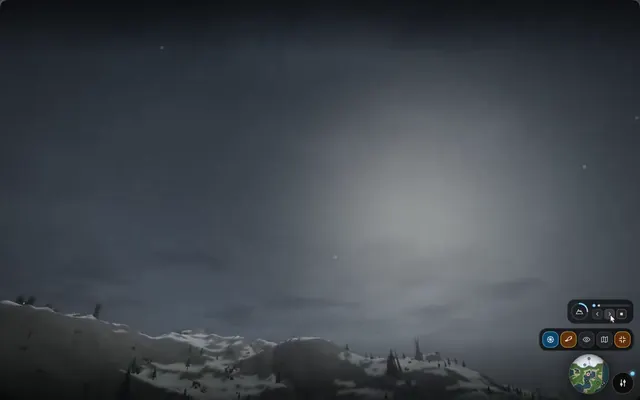
ファンタジー世界のフライスルー:島の村、雪山、城
DrstaOne