

Планировка, вырастающая в 3D-квартиру с прогулкой от первого лица
GPT-6 Astra собрал план однокомнатной квартиры и 3D-модель по одним размерам; в конце идёт прогулка с маркером на плане.
Claude Code + Three.js (только код)Wandy 2
Создавайте детальные 3D-модели
Одним кодом получаются простые фигуры. Wandy 2 превращает одно фото в текстурную 3D-модель для той же сцены.
Бриф от Wandy3D
Автор не поделился промптом, поэтому мы описали, как повторить эту работу.
Build an interactive visualisation that turns a floor plan into a 3D apartment. Show a clean 2D plan of a one-bedroom apartment with a living-dining-kitchen area, bedroom, bathroom, toilet, entrance hall and balcony, drawn in soft cream and wood tones with dimension labels. Generate both the plan and the 3D model from the same dimension data. In a lower panel, animate the build-up: floor first, then walls and windows rising, then furniture such as bed, sofa, table, TV and plants appearing. Orbit the camera around the cutaway model, then drop into a first-person walk through the rooms. While walking, display a marker with a view cone on the plan that follows the camera in real time. Add short step captions and a small note that heights and interiors are placeholders. Use a light, minimal palette. Done means one smooth sequence from plan to walkthrough.
Как использовать этот промпт
Дайте бриф GPT-6 Astra в Codex и добавьте свои размеры комнат или описание плана.
Измените планировку, мебель и палитру, решите, нужны ли подписи и маркер положения.
Запустите ролик и доработайте высоту стен, материалы и путь камеры для более реалистичного тура.
Исходный постВы автор? Попросите нас изменить или убрать эту страницу
Похожие промпты
Все промпты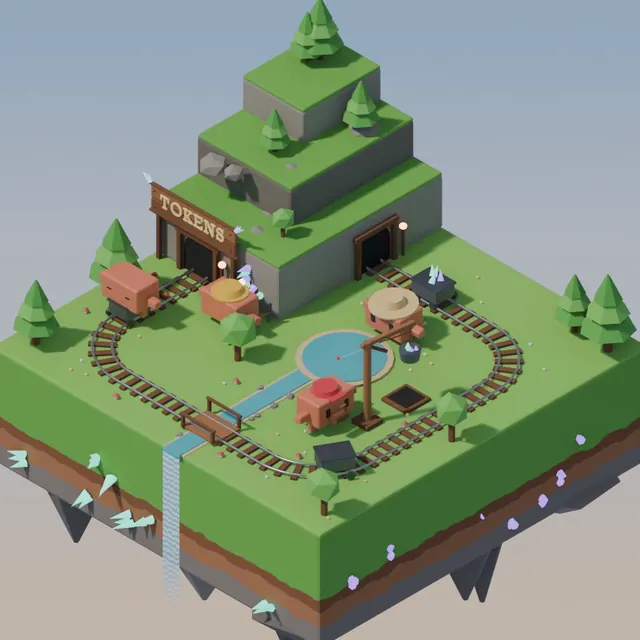 Claude Opus 5.5
Изометрический парящий остров с шахтой в Blender, зацикленная анимация
Koldo Huici
 Claude Opus 5.5
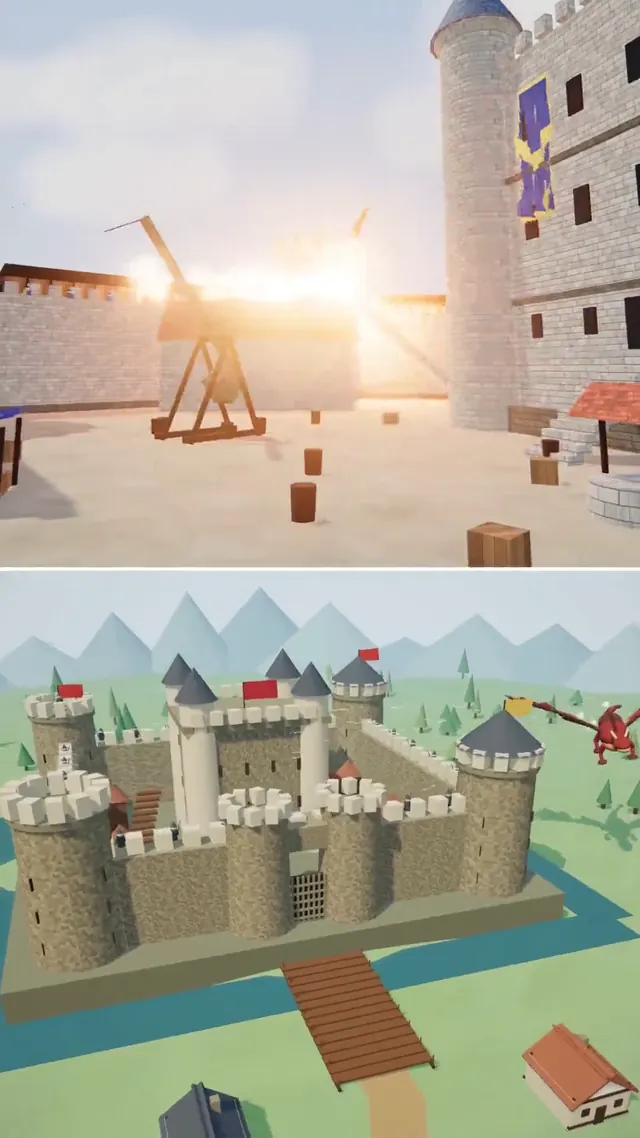
Дракон атакует средневековый замок и деревню на Three.js, сравнение моделей
ReconScribe
 GPT-6 Astra
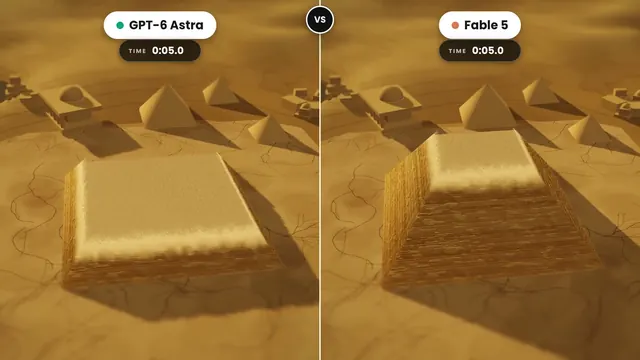
Золотой тилт-шифт диорама пирамид, растущая на глазах: сравнение моделей
demon
 GPT-6 Astra
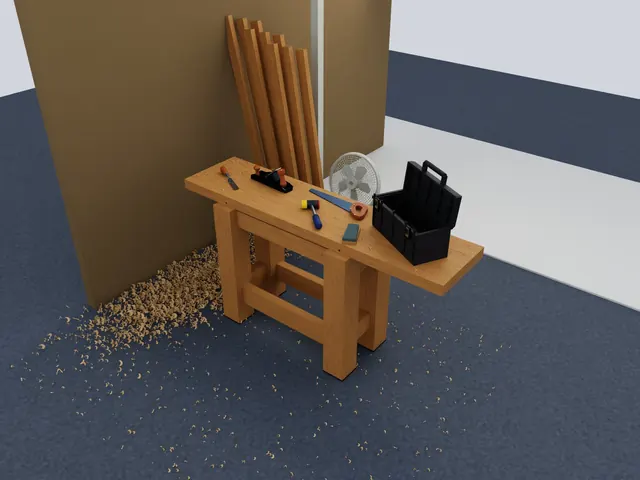
Сцена столярной мастерской в Isaac Sim для проверки манипуляций робота
Charles Wong
 GPT-6 Astra
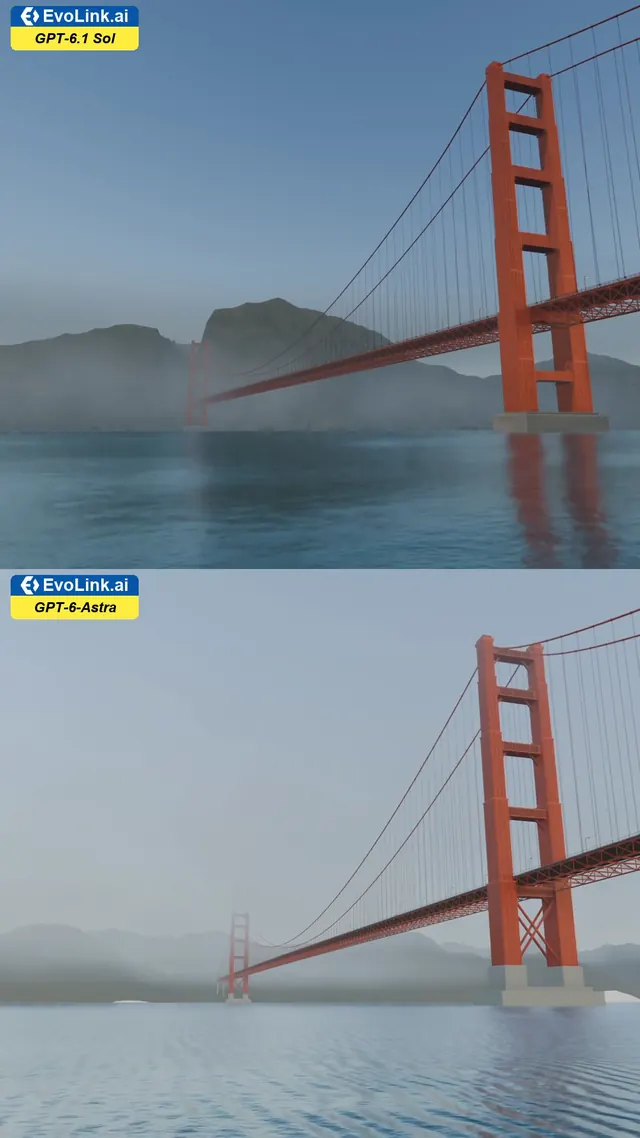
Мост Золотые Ворота в утреннем тумане: рендер в стиле Blender снизу
EvoLink.ai
 Claude Opus 5.5
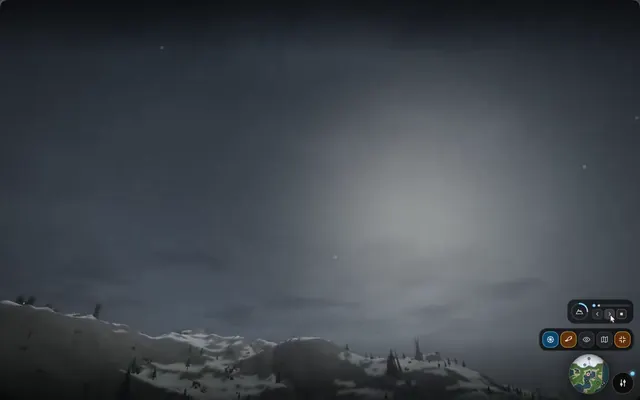
Фэнтези-мир в 3D: островная деревня, снежные горы и замок
DrstaOne